 View all 41 photos
View all 41 photos
View all 41 photos
 View all 41 photos
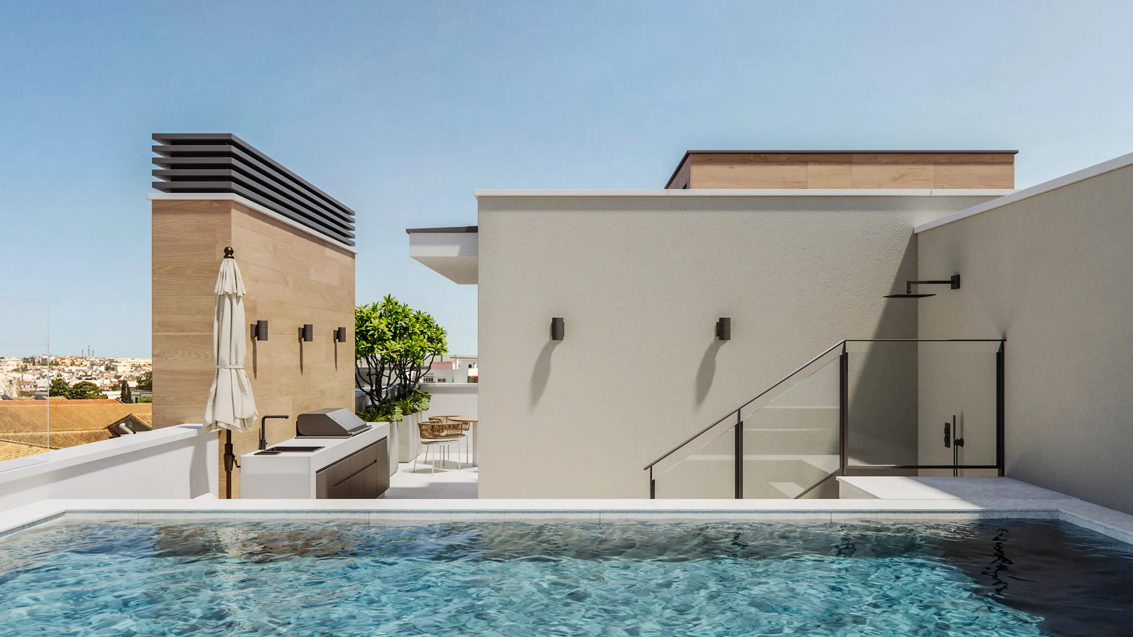
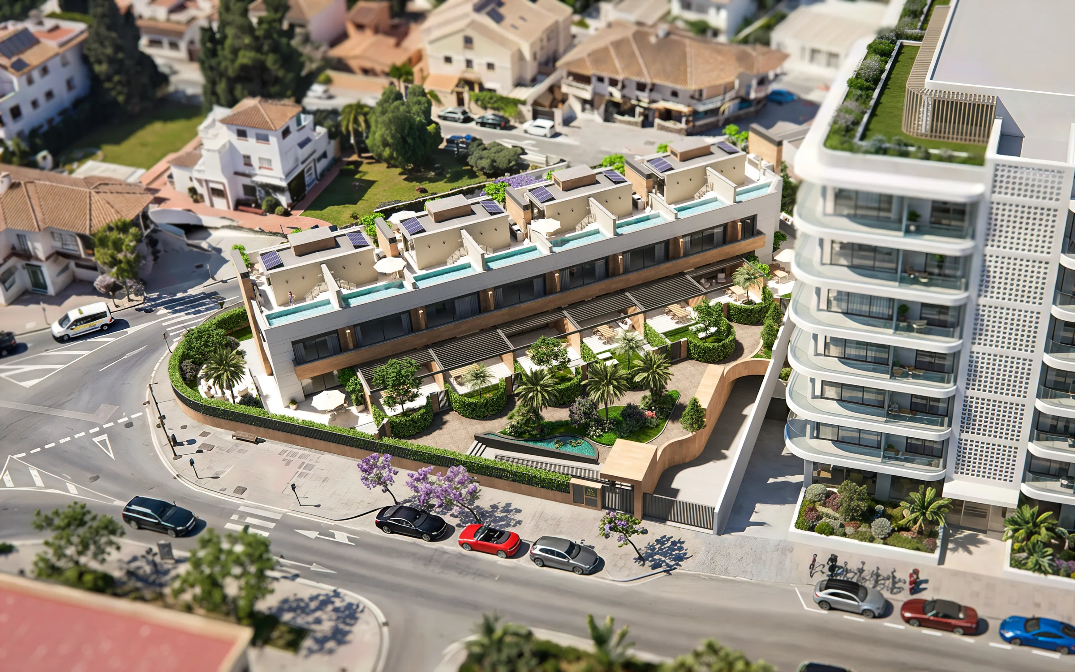
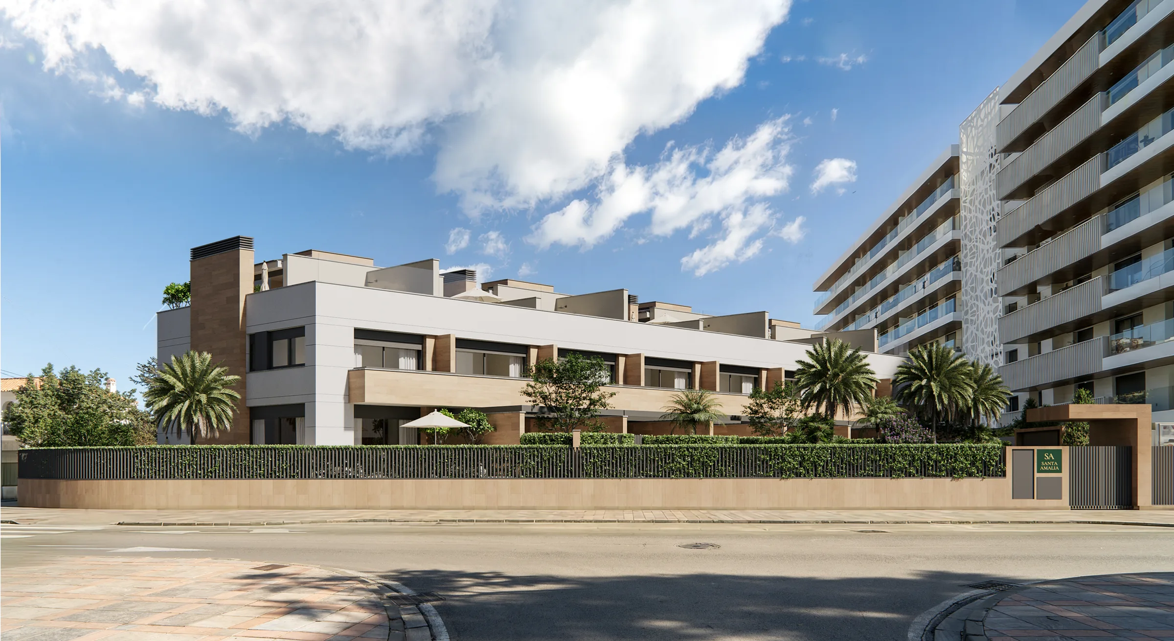
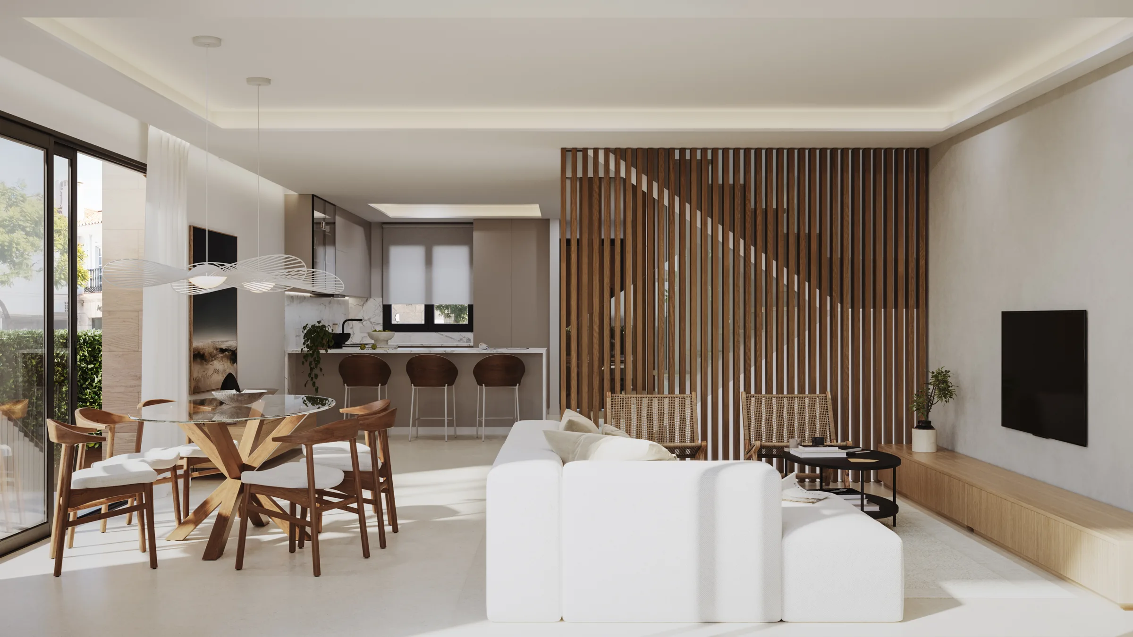
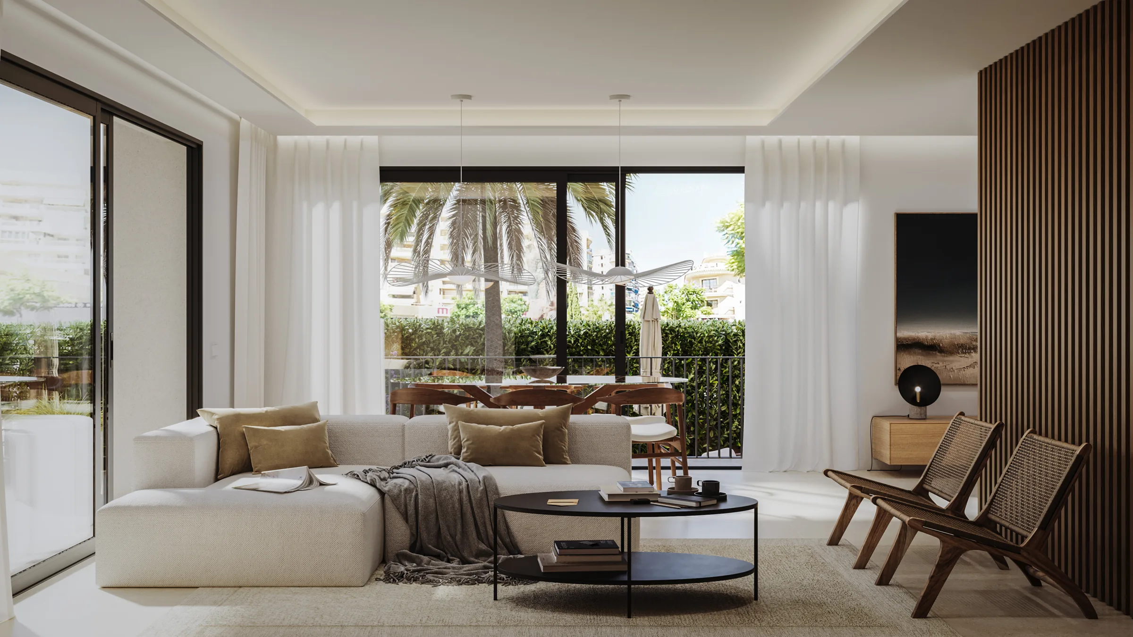
These two residences within the Santa Amalia collection share the same four-level architecture, the same quality specification and the same exceptional position on Avenida Santa Amalia, metres from the beach in Fuengirola. Each offers a total usable area of just over 315 square metres, with a private garden of approximately 120 square metres at ground level and a rooftop sky deck with a designer pool above. The ground floor is the social heart of the home. An open plan living, dining and kitchen space connects directly to the private garden through full-height sliding doors, with large-format porcelain flooring running continuously from inside to outside. On the third floor, the rooftop sky deck reveals itself as an exclusive private level. The designer pool is the centrepiece, surrounded by a sunbed lounge area with open views across Fuengirola and the coast, and an outdoor grill and social seating area finished in warm natural materials. The basement provides a double garage with direct home access, a home gym and a games room, completing a home that functions at every level. Kitchens are fully fitted with Siemens appliances and island layouts. Bathrooms feature GROHE sanitary ware and fittings, thermostatic showers and underfloor heating throughout. The aerothermal heat pump with Airzone climate control and photovoltaic solar support covers heating, cooling and domestic hot water year-round. The home automation system controls lighting, blinds, climate and energy monitoring from a single interface. EV charging and fibre optic pre-installation are included as standard. Available through Aluma Real Estate.
Exploring the area? Read our guide: Luxury property on the costa del sol or hvordan du som utlending kjøper bolig i Spania.
LOCATION_TEXT_PLACEHOLDER
All enquiries handled personally by Thomas te Raaij. Response within one business day.